

John Maddison Tower Digital Modelling
Developing a coordinated digital representation of a complex operational court facility.
Client:
NSW Public Works
Location:
86–90 Goulburn Street, NSW
Status:
Completed
Sector:
Government
Services:
Overview
Supporting the Digital Transformation of Existing Assets
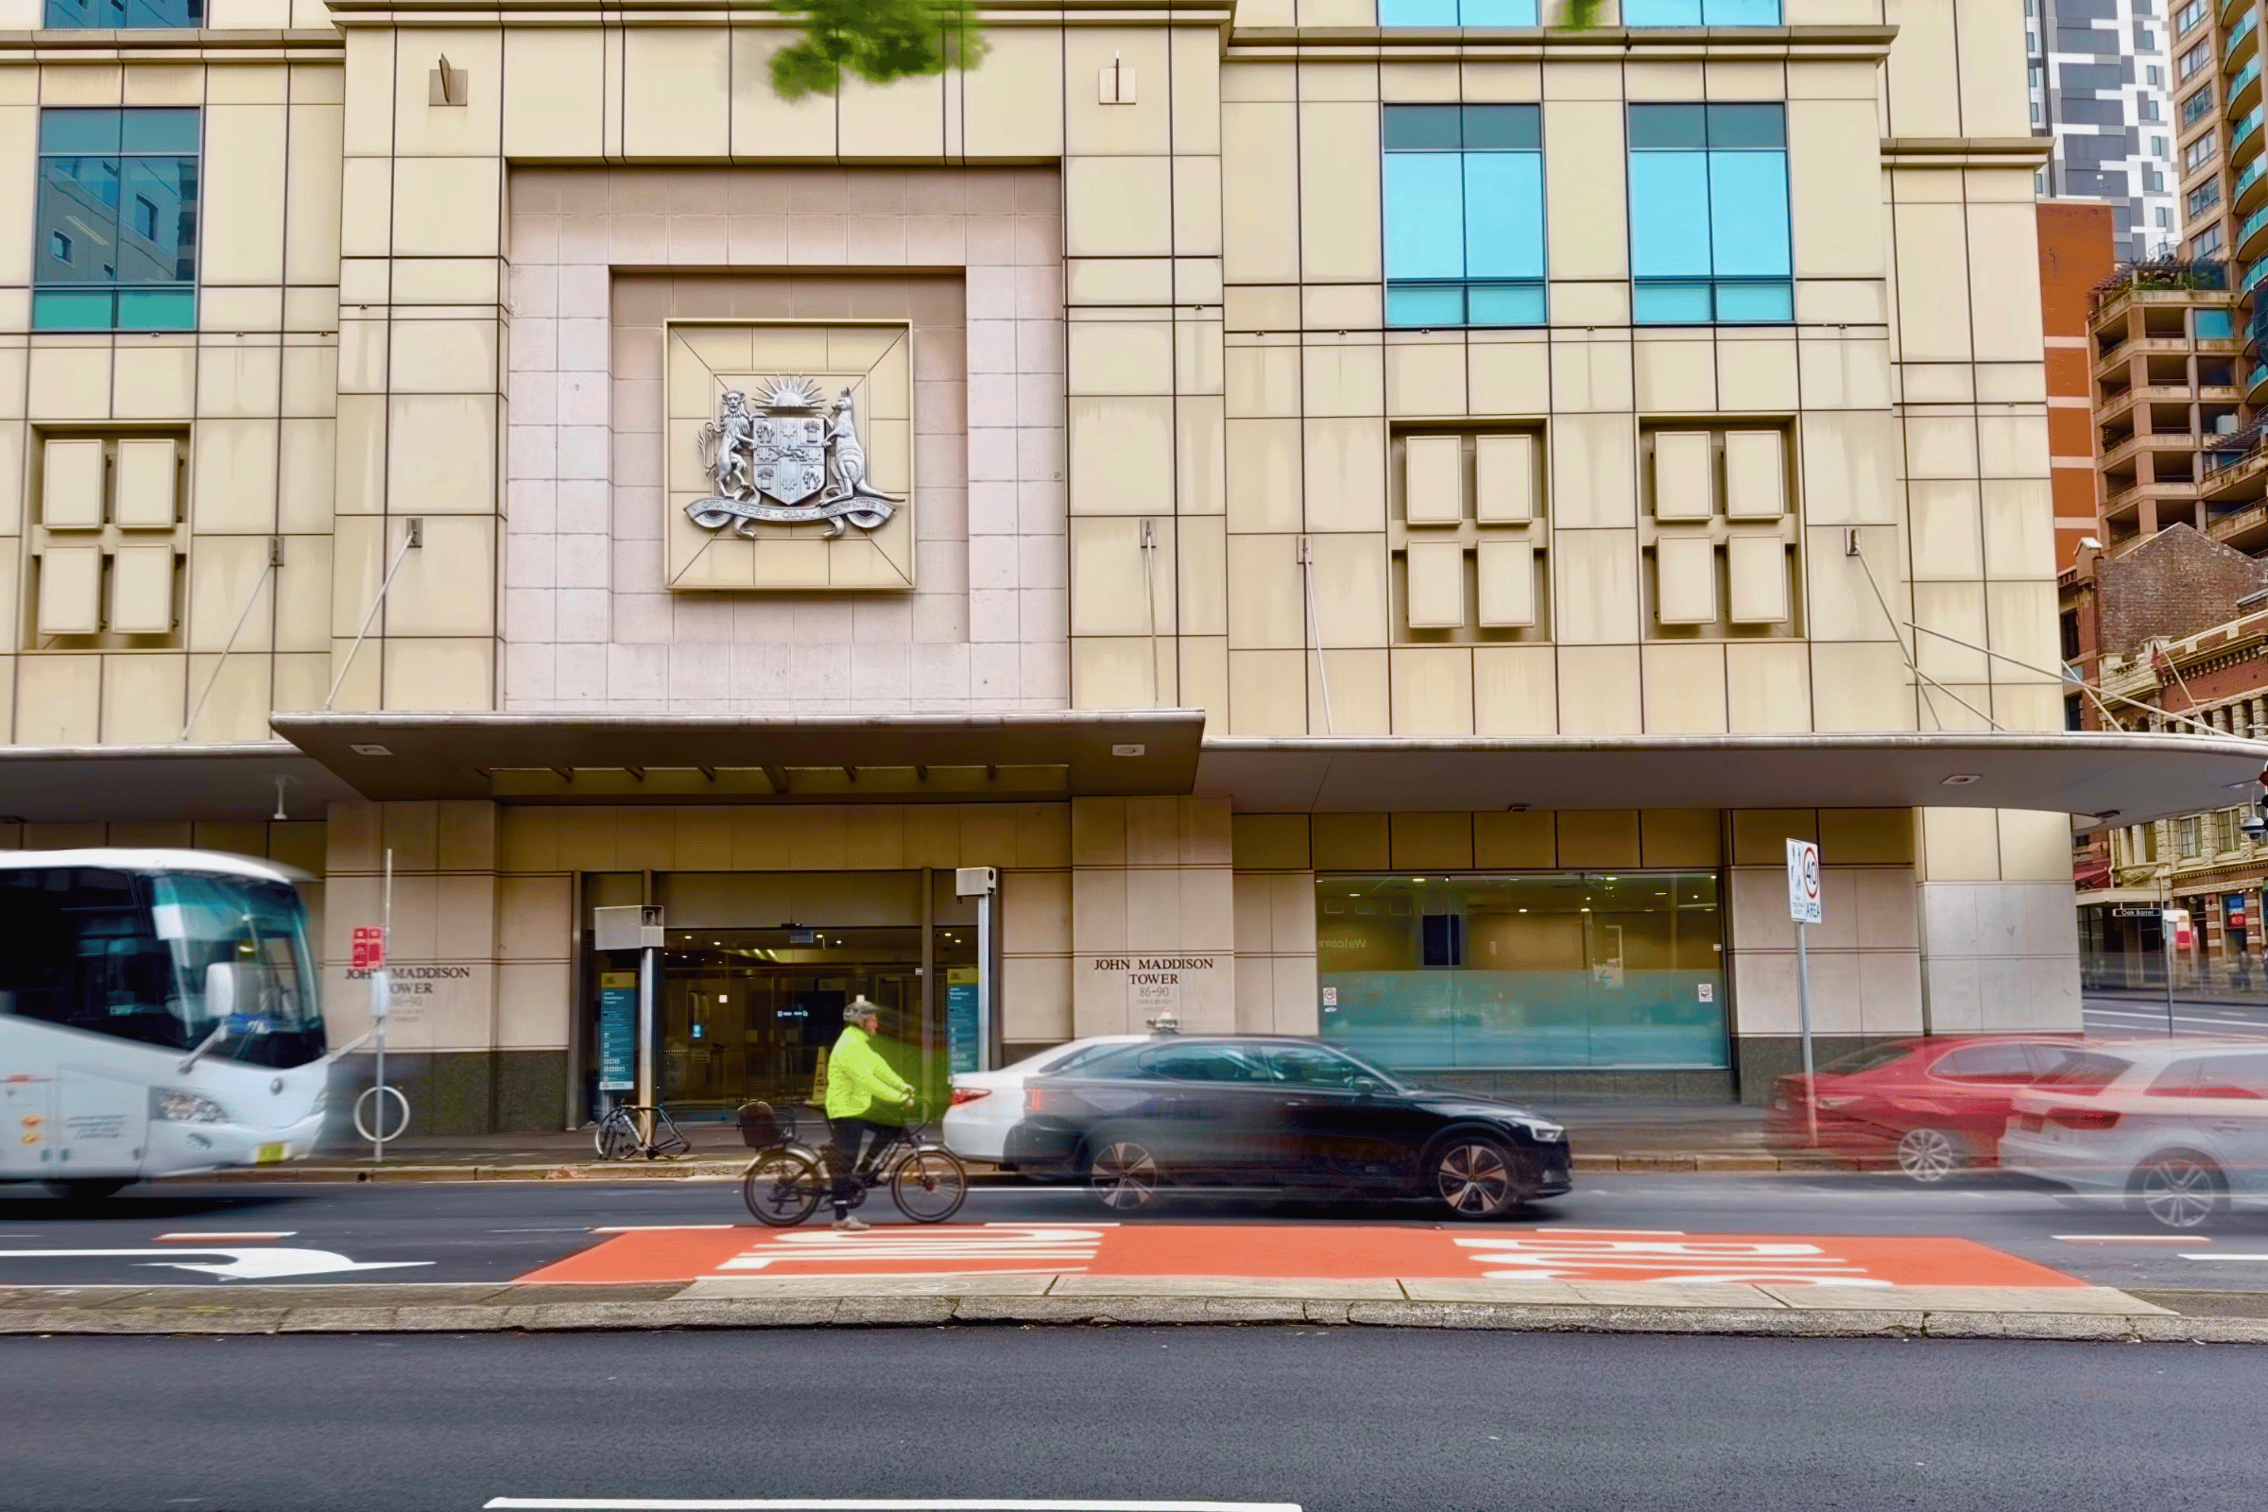
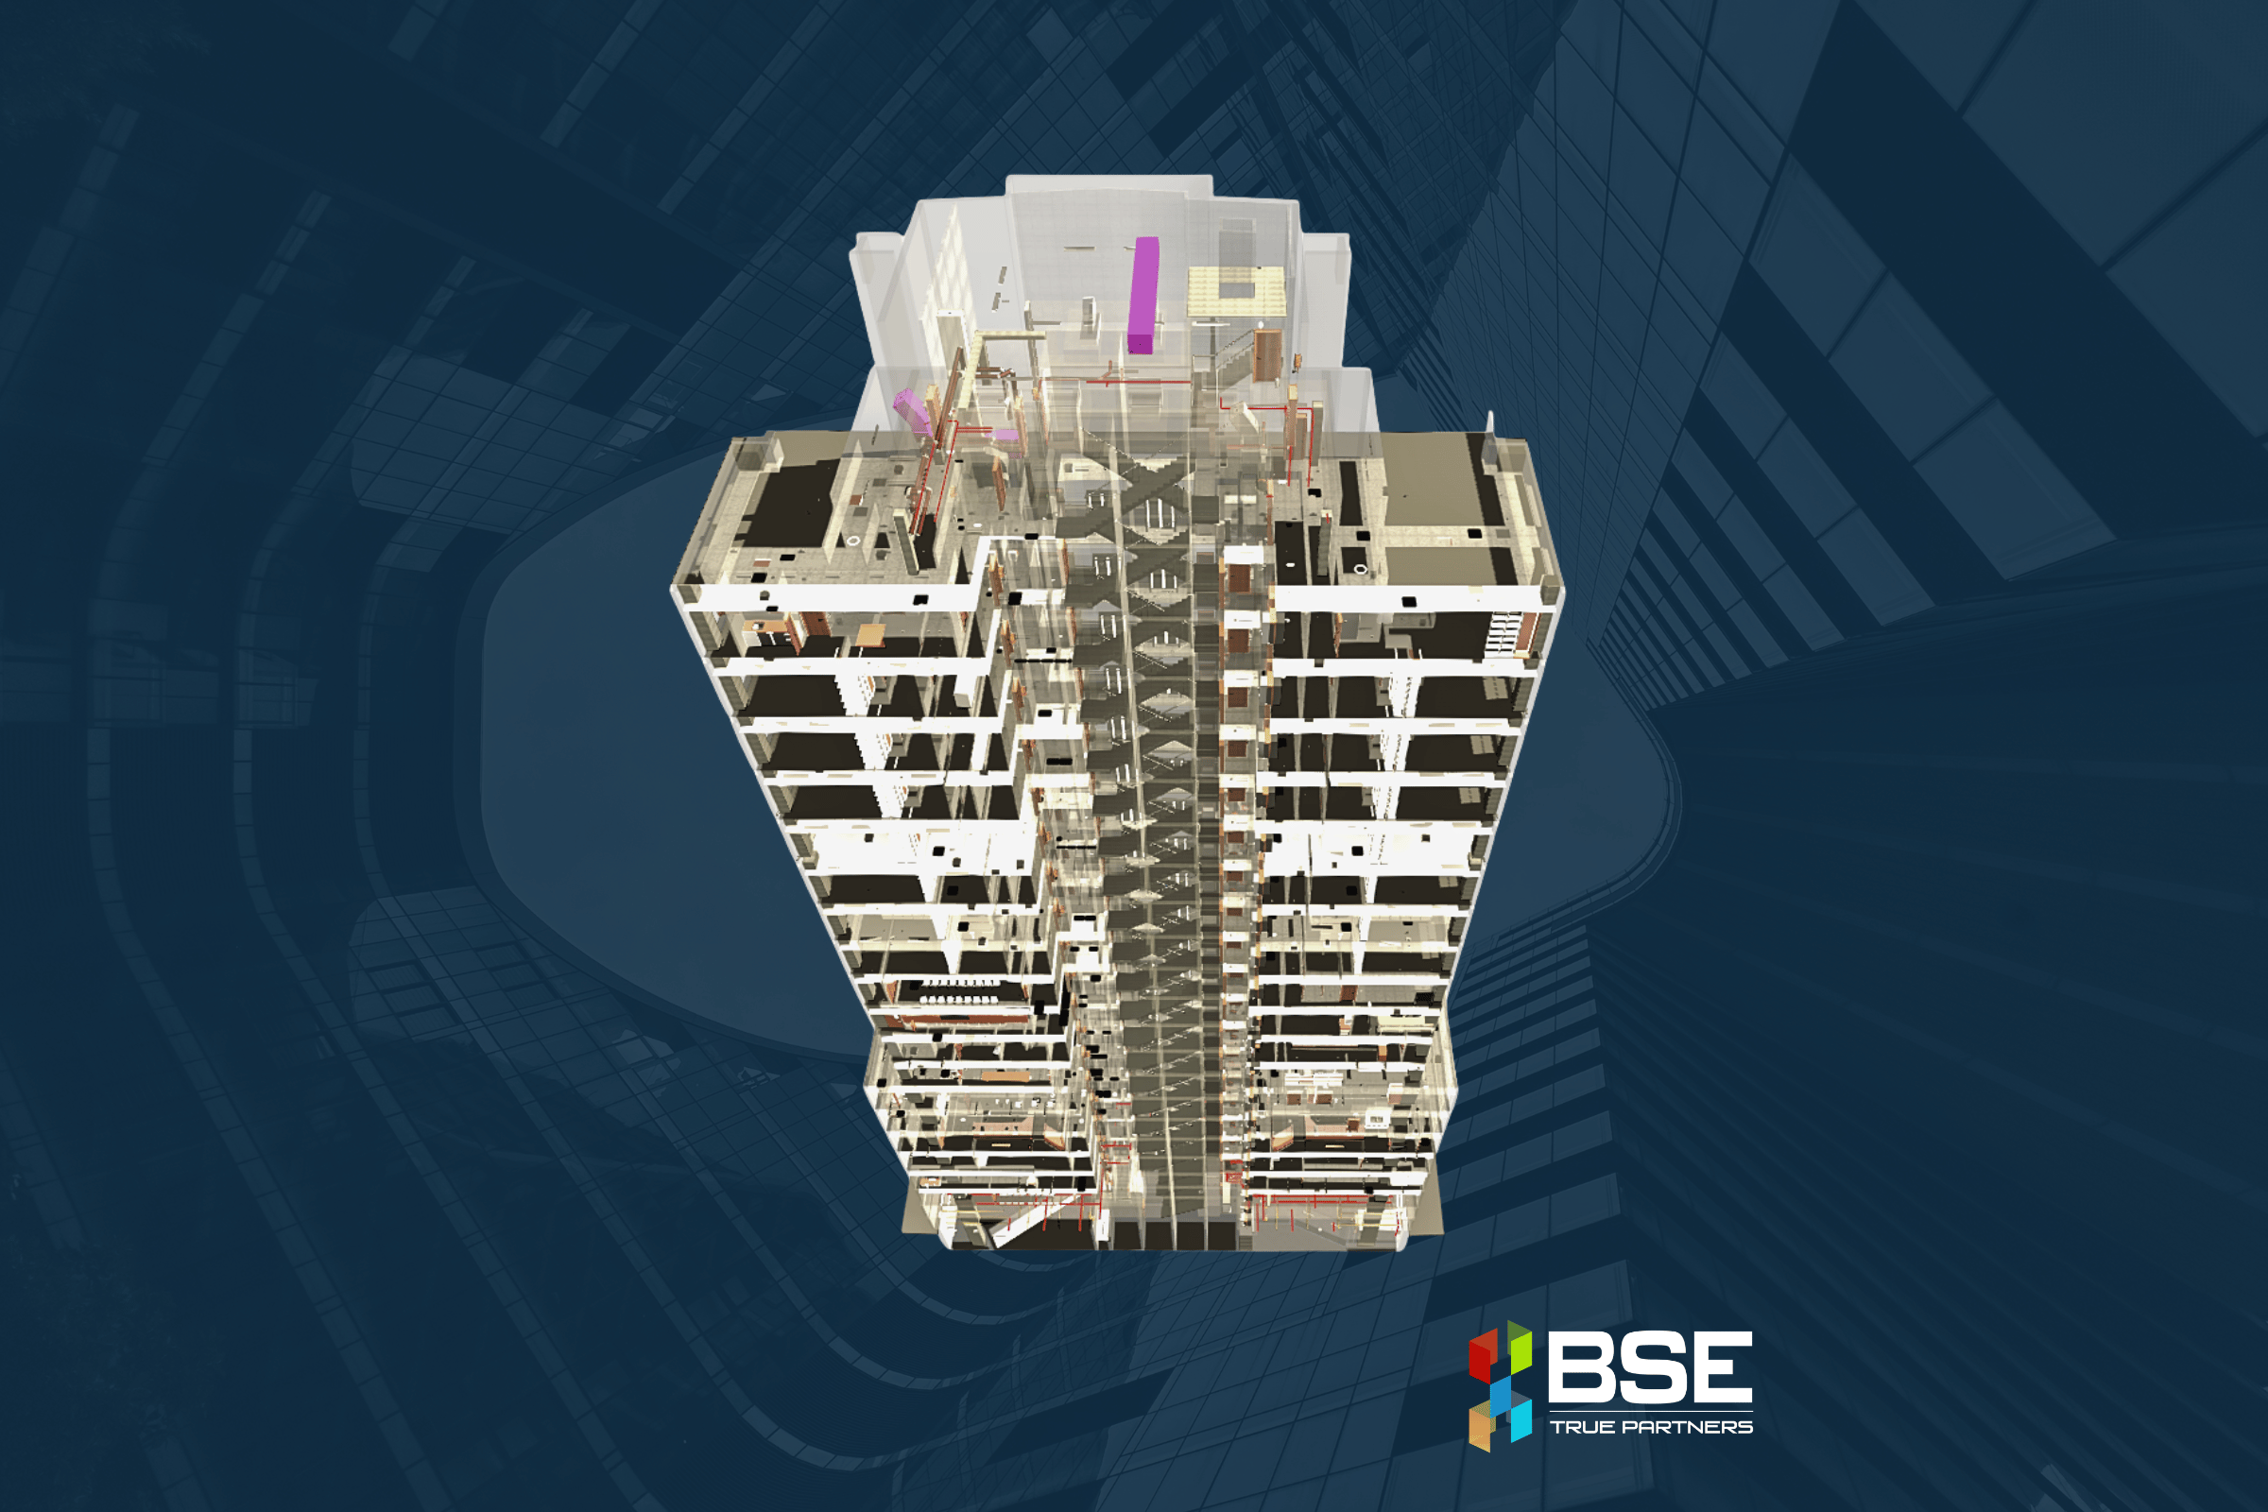
BSE was engaged by NSW Public Works to deliver a comprehensive Revit model and Work-As-Executed (WAE) documentation for John Maddison Tower in Sydney.
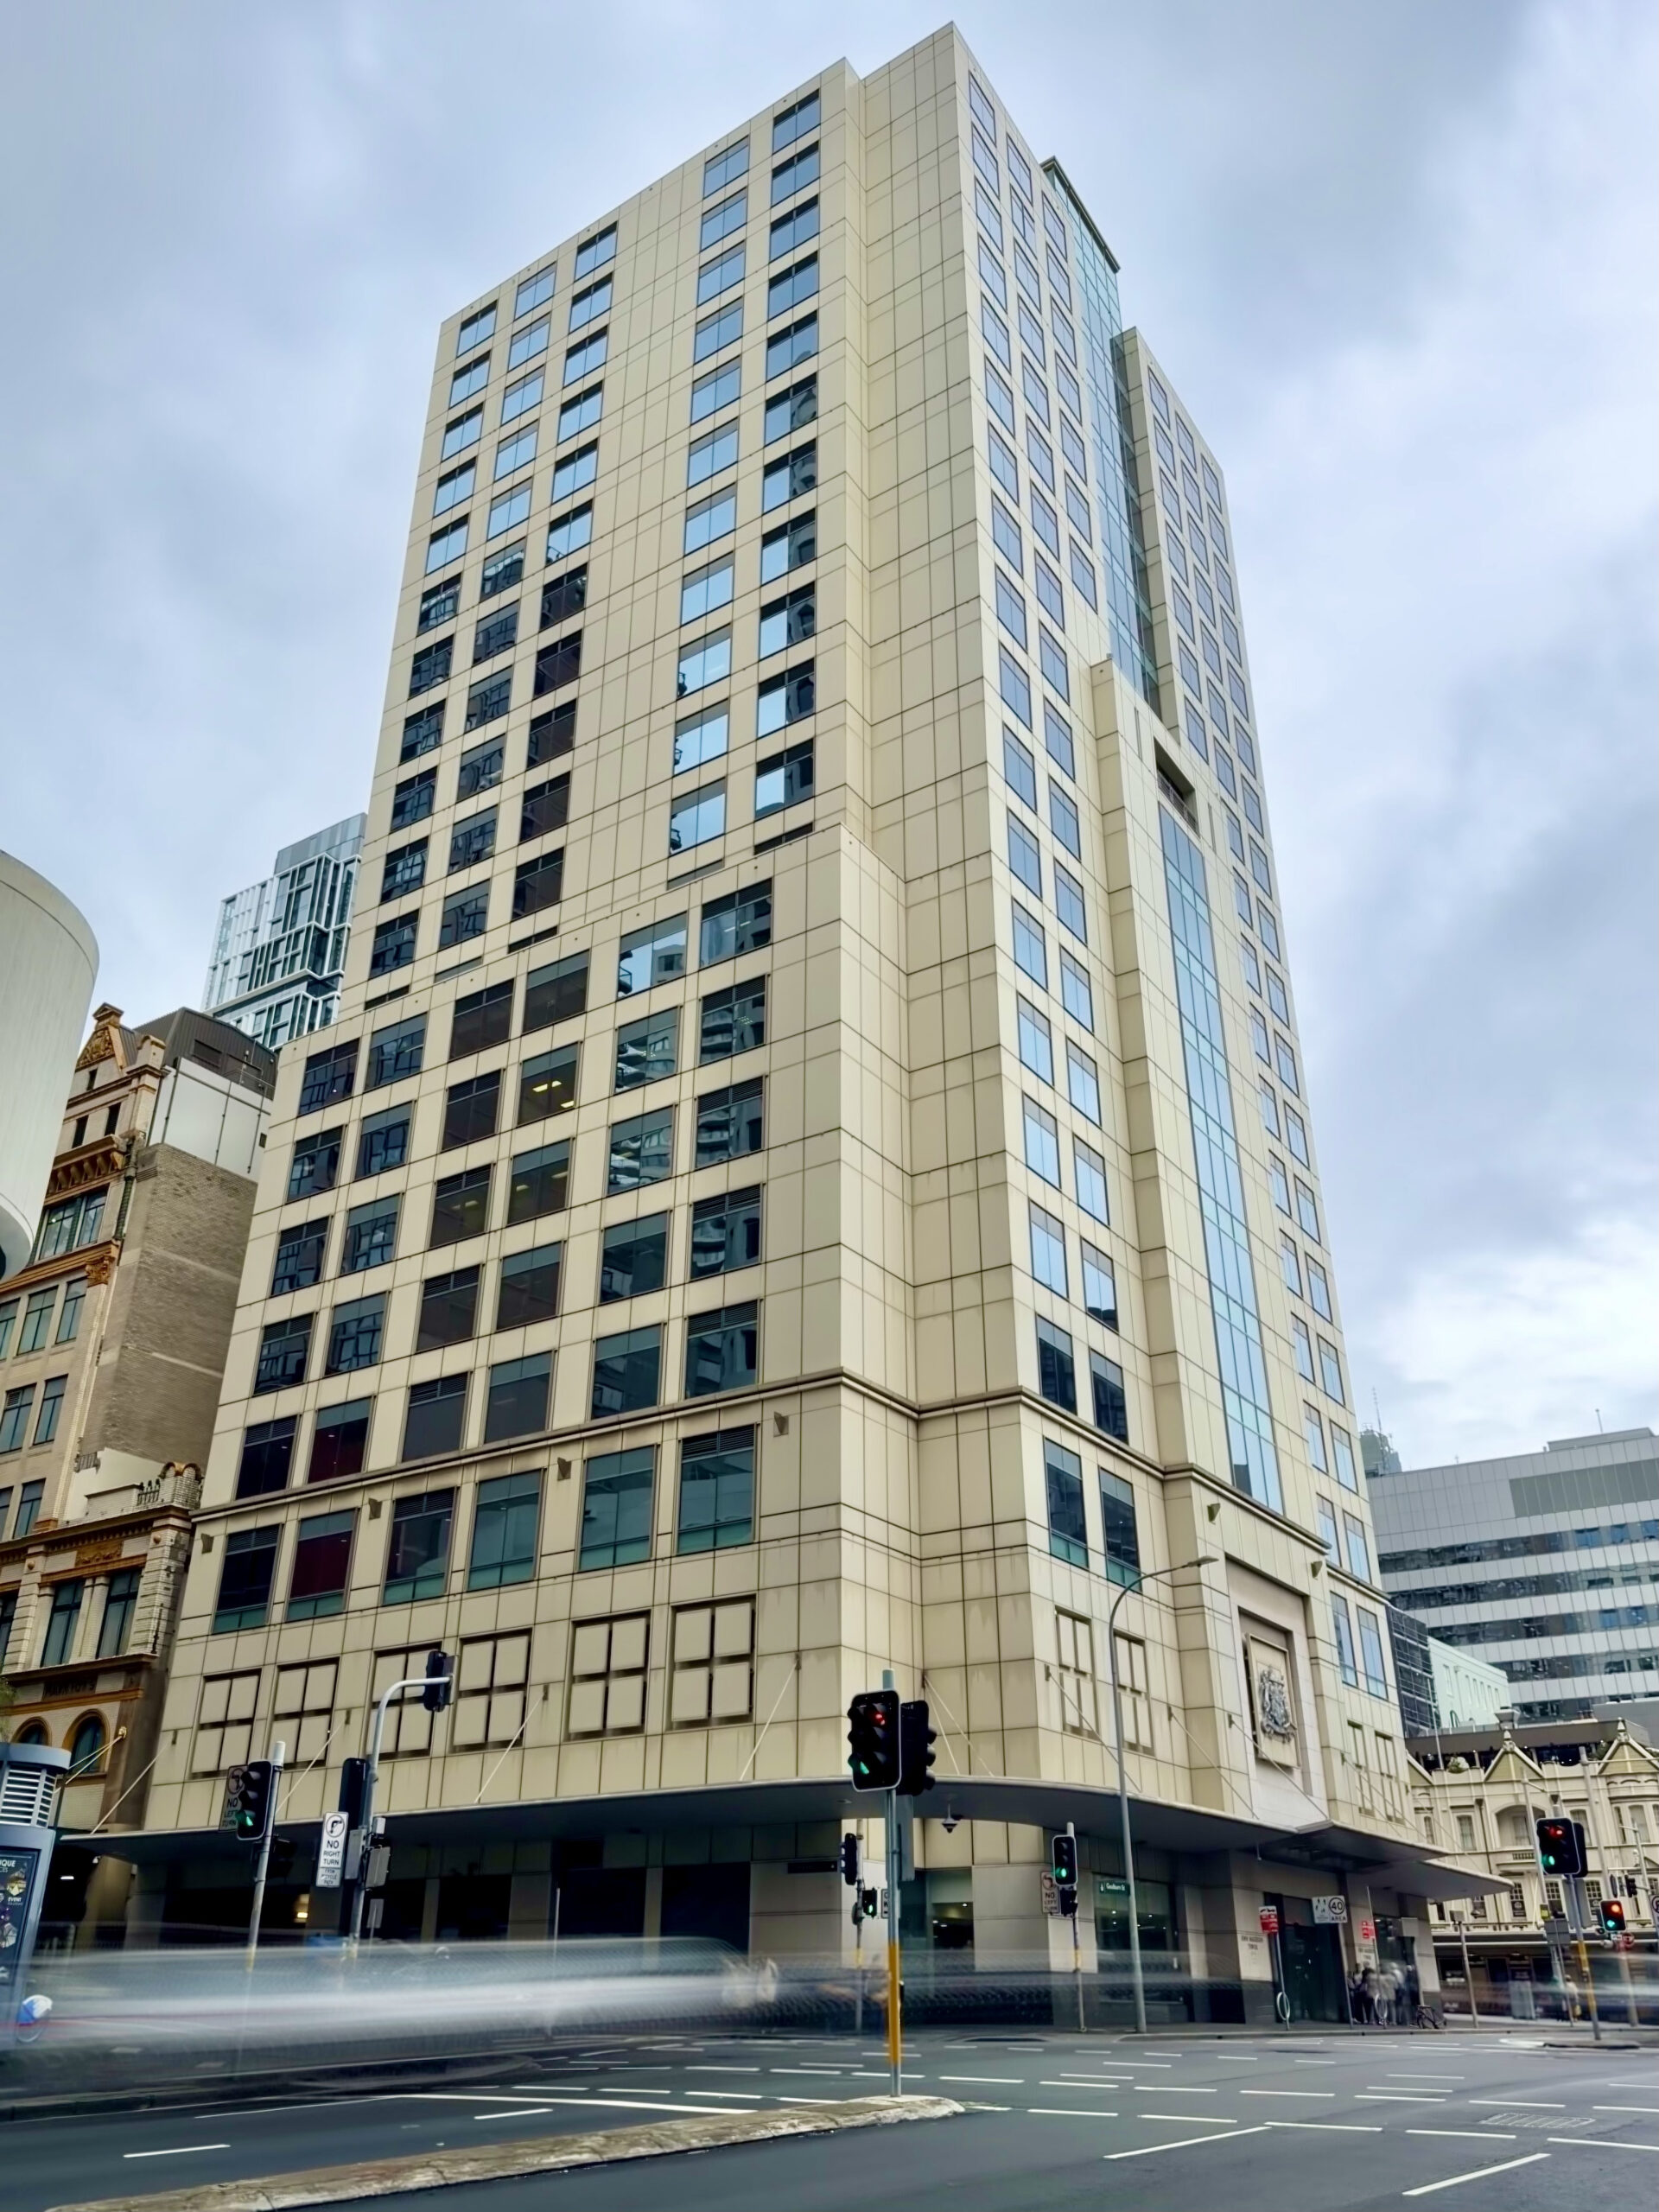
Located at 86-90 Goulburn Street within the Downing Centre court precinct, the building accommodates criminal trials and sentencing matters, as well as the civil registry. The project formed part of the Department of Communities and Justice’s broader initiative to establish accurate digital models of existing assets, supporting future asset management and refurbishment planning.
As an operational building, scanning activities were undertaken outside standard operating hours to minimise disruption to occupants and court operations.
Our Role
Developing a Detailed Existing Conditions Model
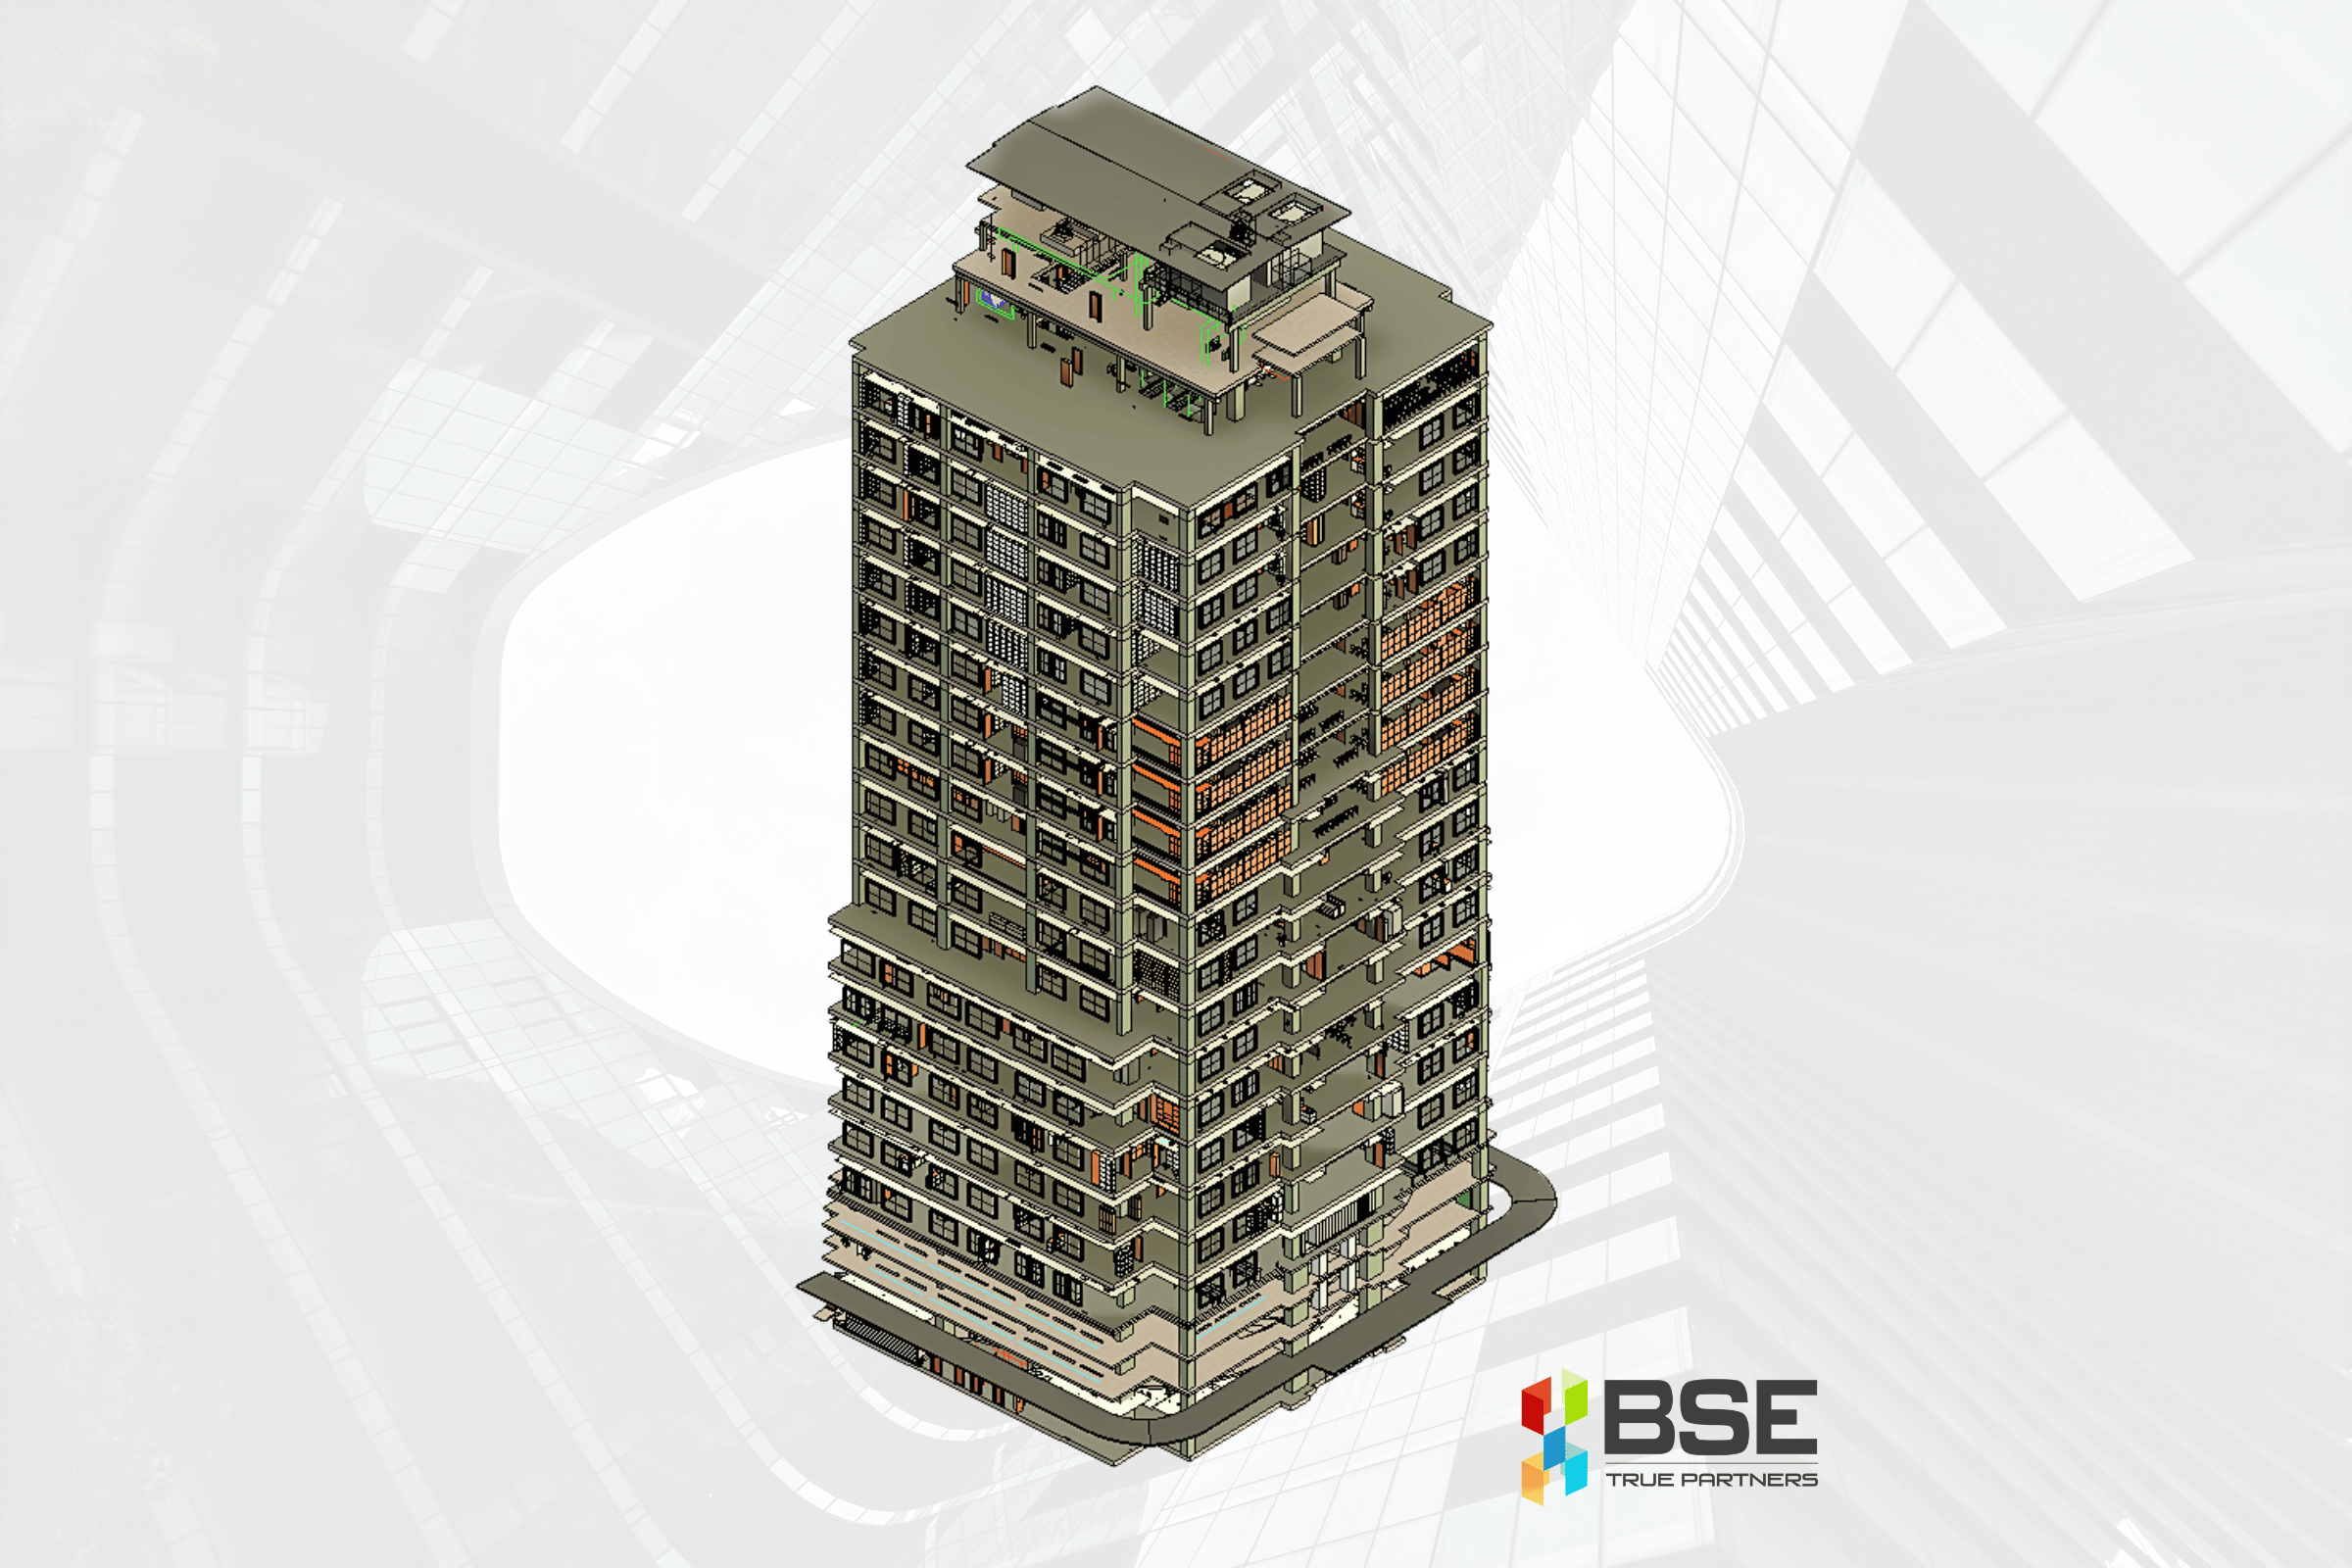
Using scan data, point clouds, and 3D imagery, BSE developed a detailed Revit model to a minimum Level of Development (LOD) 300, capturing the existing building across multiple disciplines.
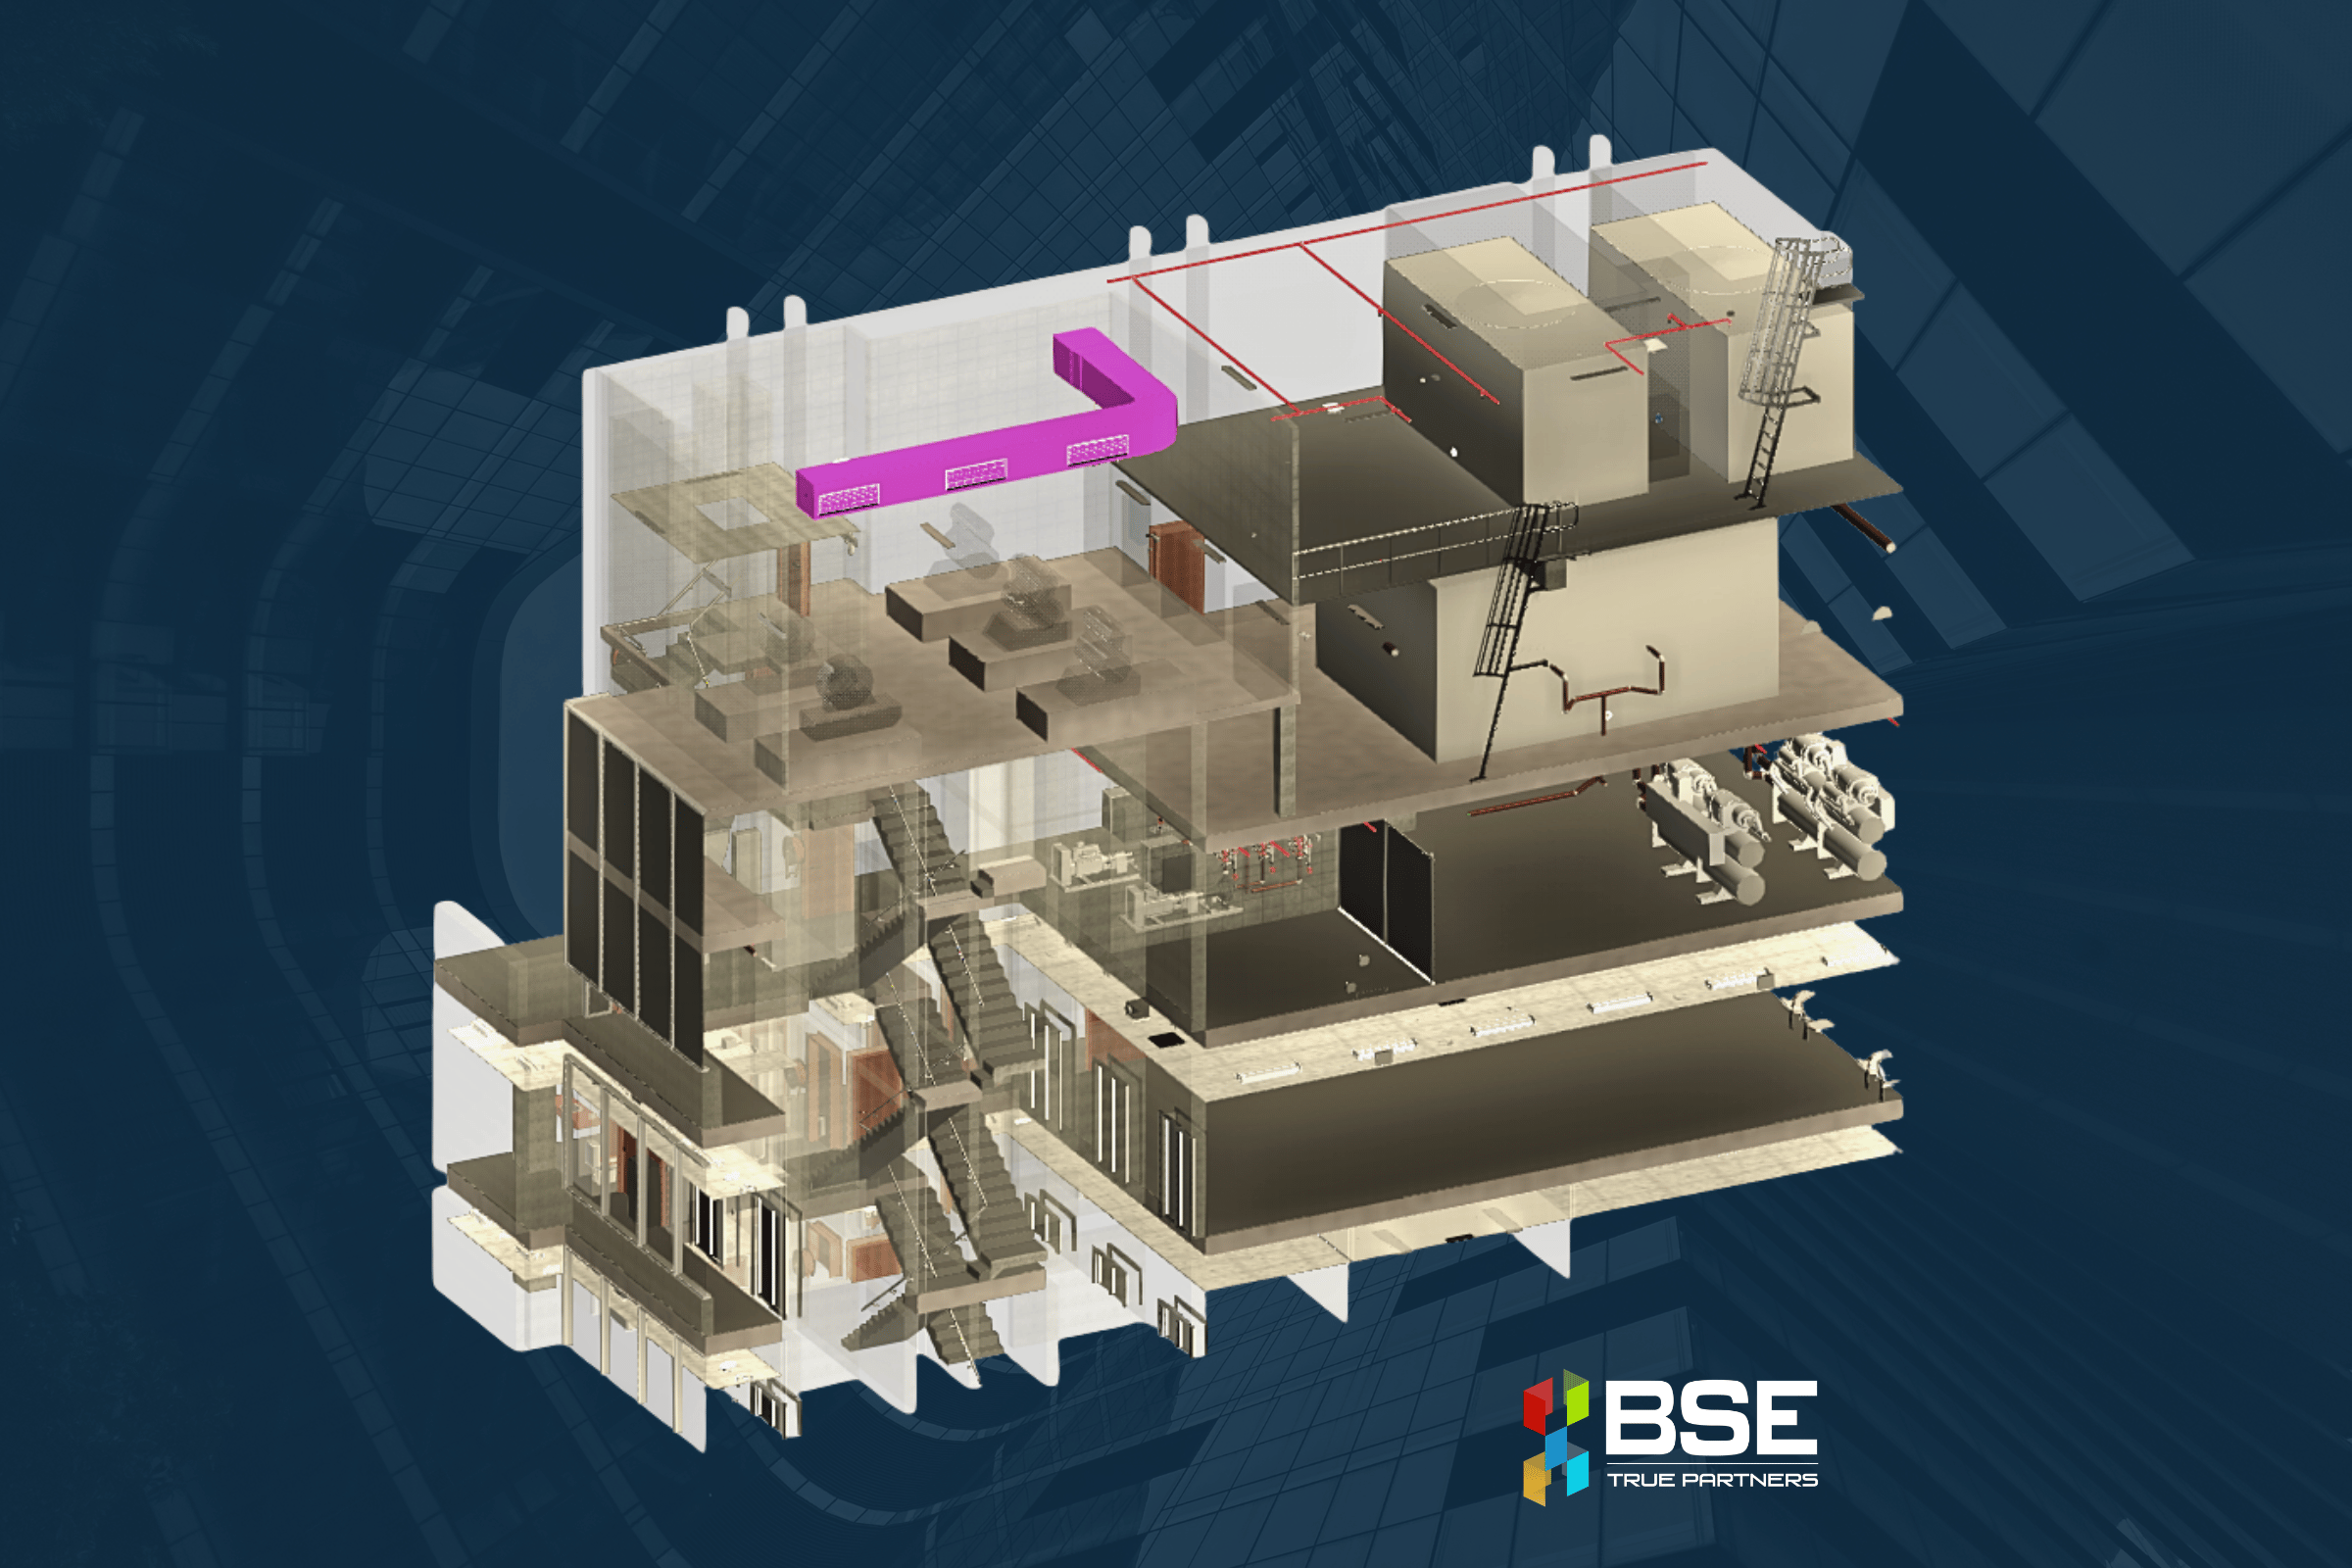
The scale and complexity of the building, particularly its plant rooms and basement levels featuring spiral ramps, presented challenges in documenting existing conditions. Architectural and MEP elements were positioned precisely within a digital coordinate system, with complex elements verified using mirror ball 360 imagery linked to the point cloud. This helped ensure the model accurately reflected existing building conditions.
The coordinated model incorporates the building’s architectural elements and fixed joinery together with its mechanical, electrical, hydraulic, fire, security, and communications services, providing a coordinated digital representation of the existing asset. Additional visible services, including sprinklers, emergency exits, power outlets, and data outlets, were also documented as part of the project.
WAE drawings were developed directly from the coordinated Revit model, providing consistent 2D documentation while maintaining a single source of information within the 3D environment.



Outcomes
Providing a Foundation for Future Asset Planning
The resulting model and documentation provide the Department of Communities and Justice with an accurate digital representation of John Maddison Tower, supporting ongoing asset management and future refurbishment planning.
By bringing architectural and building services information together within a coordinated BIM environment, the project establishes a foundation for future BIM initiatives and the potential development of a Digital Twin.
BSE is proud to have contributed to this project, bringing together the expertise and coordination required to deliver a comprehensive BIM outcome for such a significant public asset.
Related Projects


