

Bulimba Barracks
Engineering design for the first phase of the Bulimba Barracks transformation, combining heritage adaptation, residential living, and mixed-use development.
Client:
Shayher Group
Location:
167 Apollo Road, Bulimba QLD
Status:
In Progress
Sector:
Commercial
Residential
Services:
Photo Credit:
Buchan
Overview
The First Phase of Bulimba Barracks
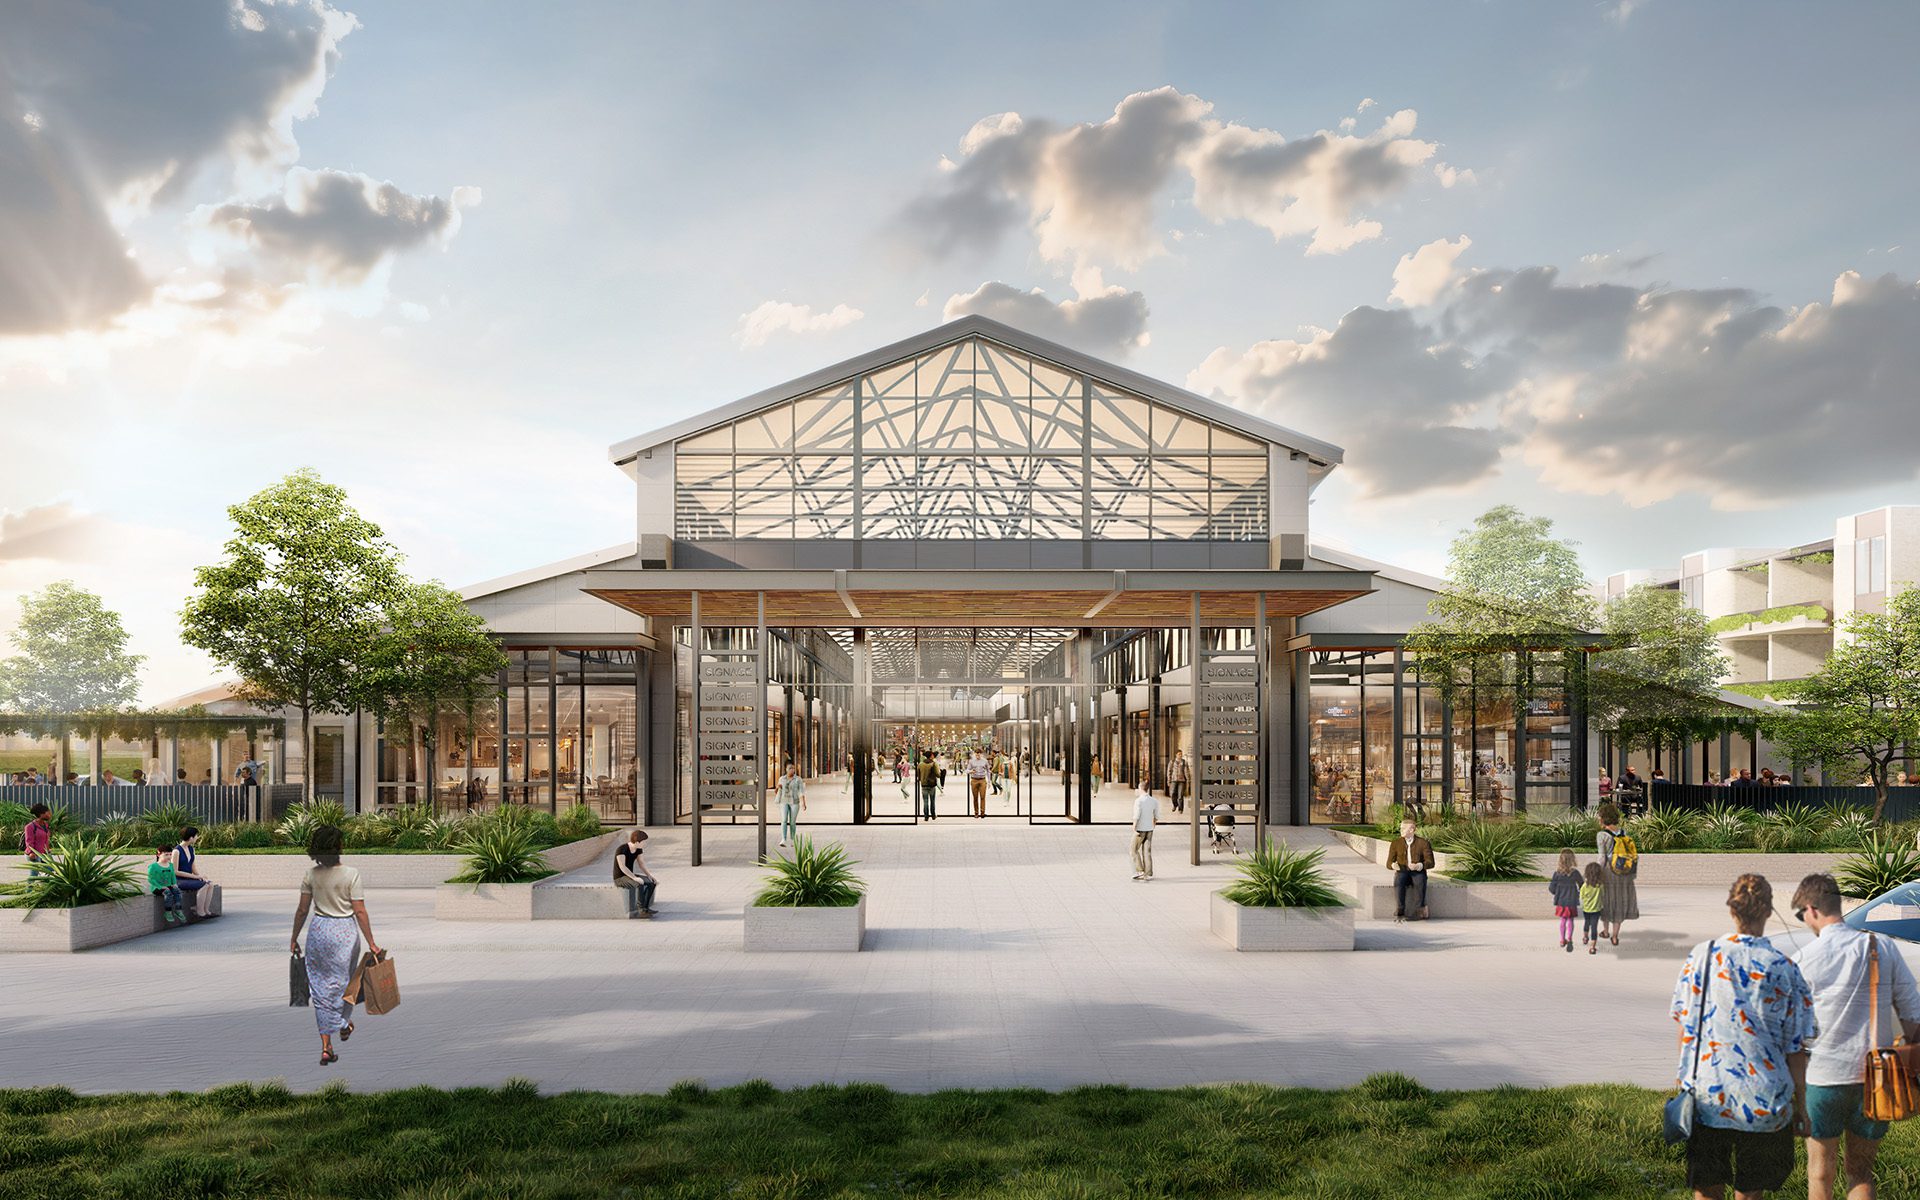
Bulimba Barracks is the transformation of a former military and naval site into a mixed-use precinct incorporating residential apartments, retail, food and beverage venues, gym facilities, and commercial space.
BSE is supporting the adaptive reuse of the World War II-era fabrication shed, known as The Shed, alongside the first residential development within the precinct, the Apollo Road Apartments.
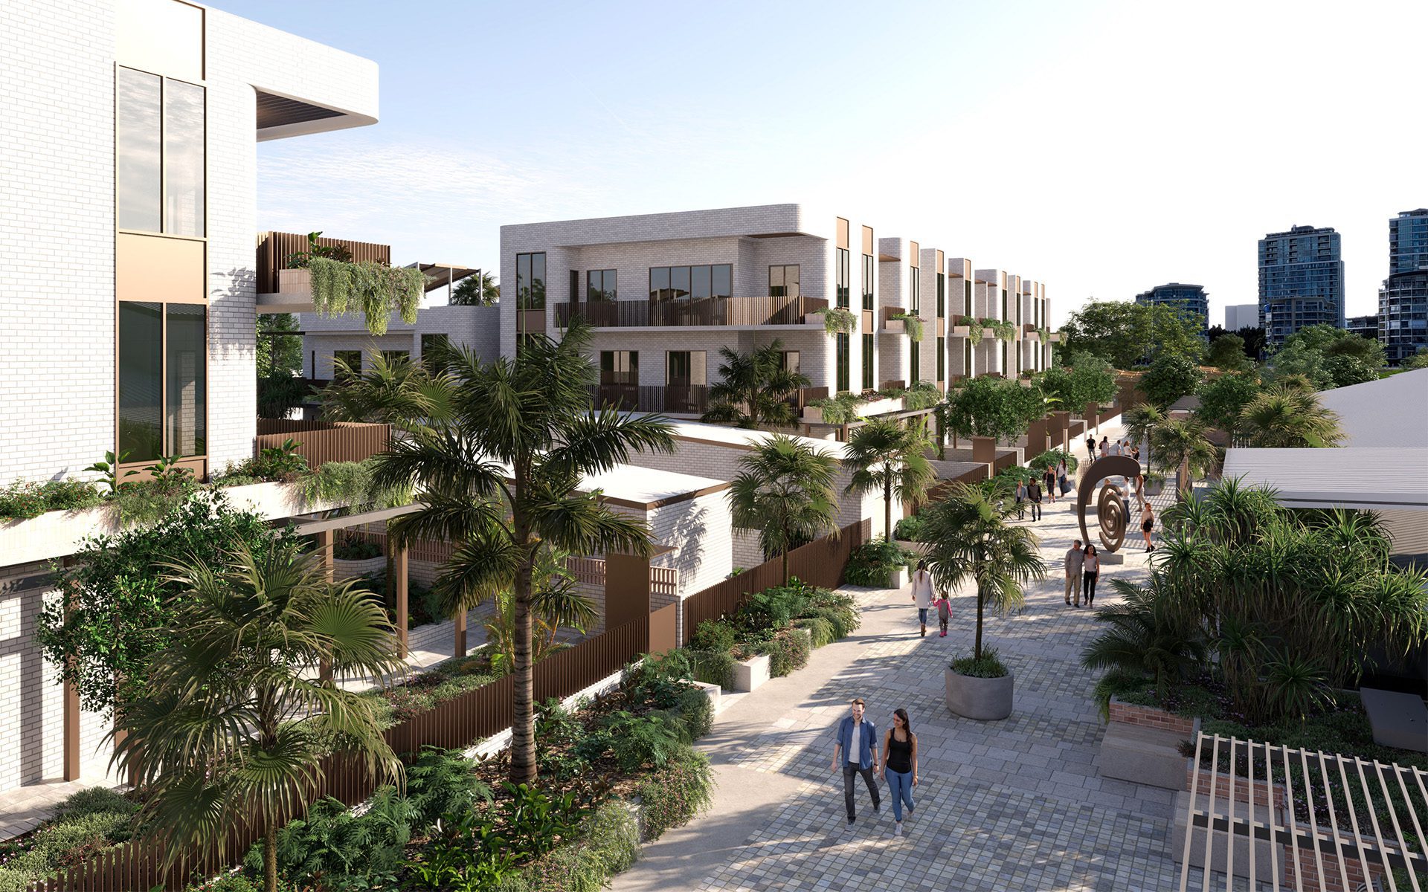
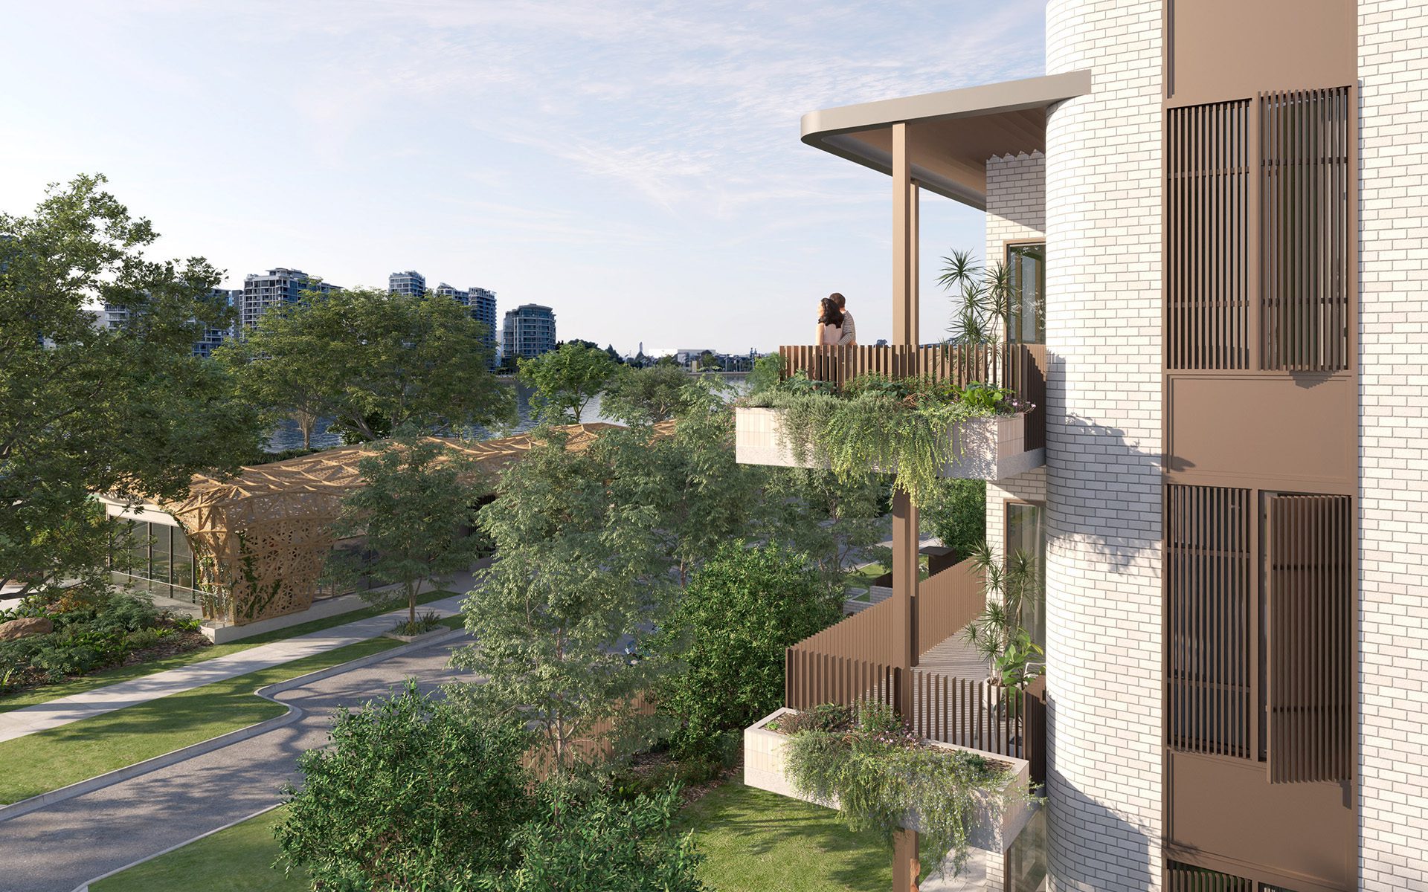
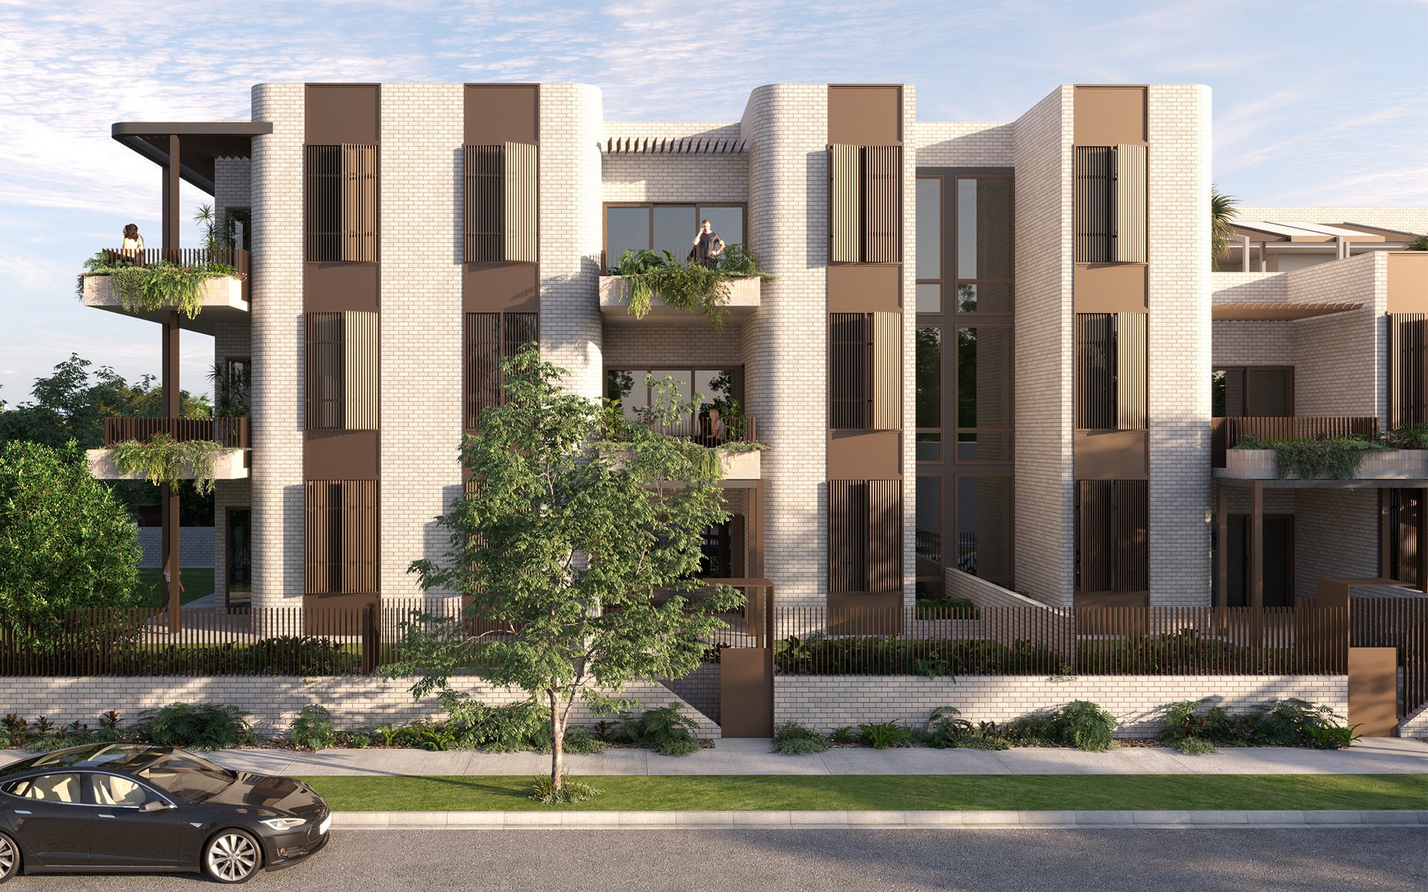
Located directly opposite The Shed, the Apollo Road Apartments comprise two buildings, one two-storeys and one three-storeys in height, delivering 69 residences comprising 10 one-bedroom, 38 two-bedroom, and 21 three-bedroom apartments above two levels of basement car parking.
A key feature of the apartments is the communal courtyard positioned between the two buildings, providing a shared outdoor space and resident amenity within the development.
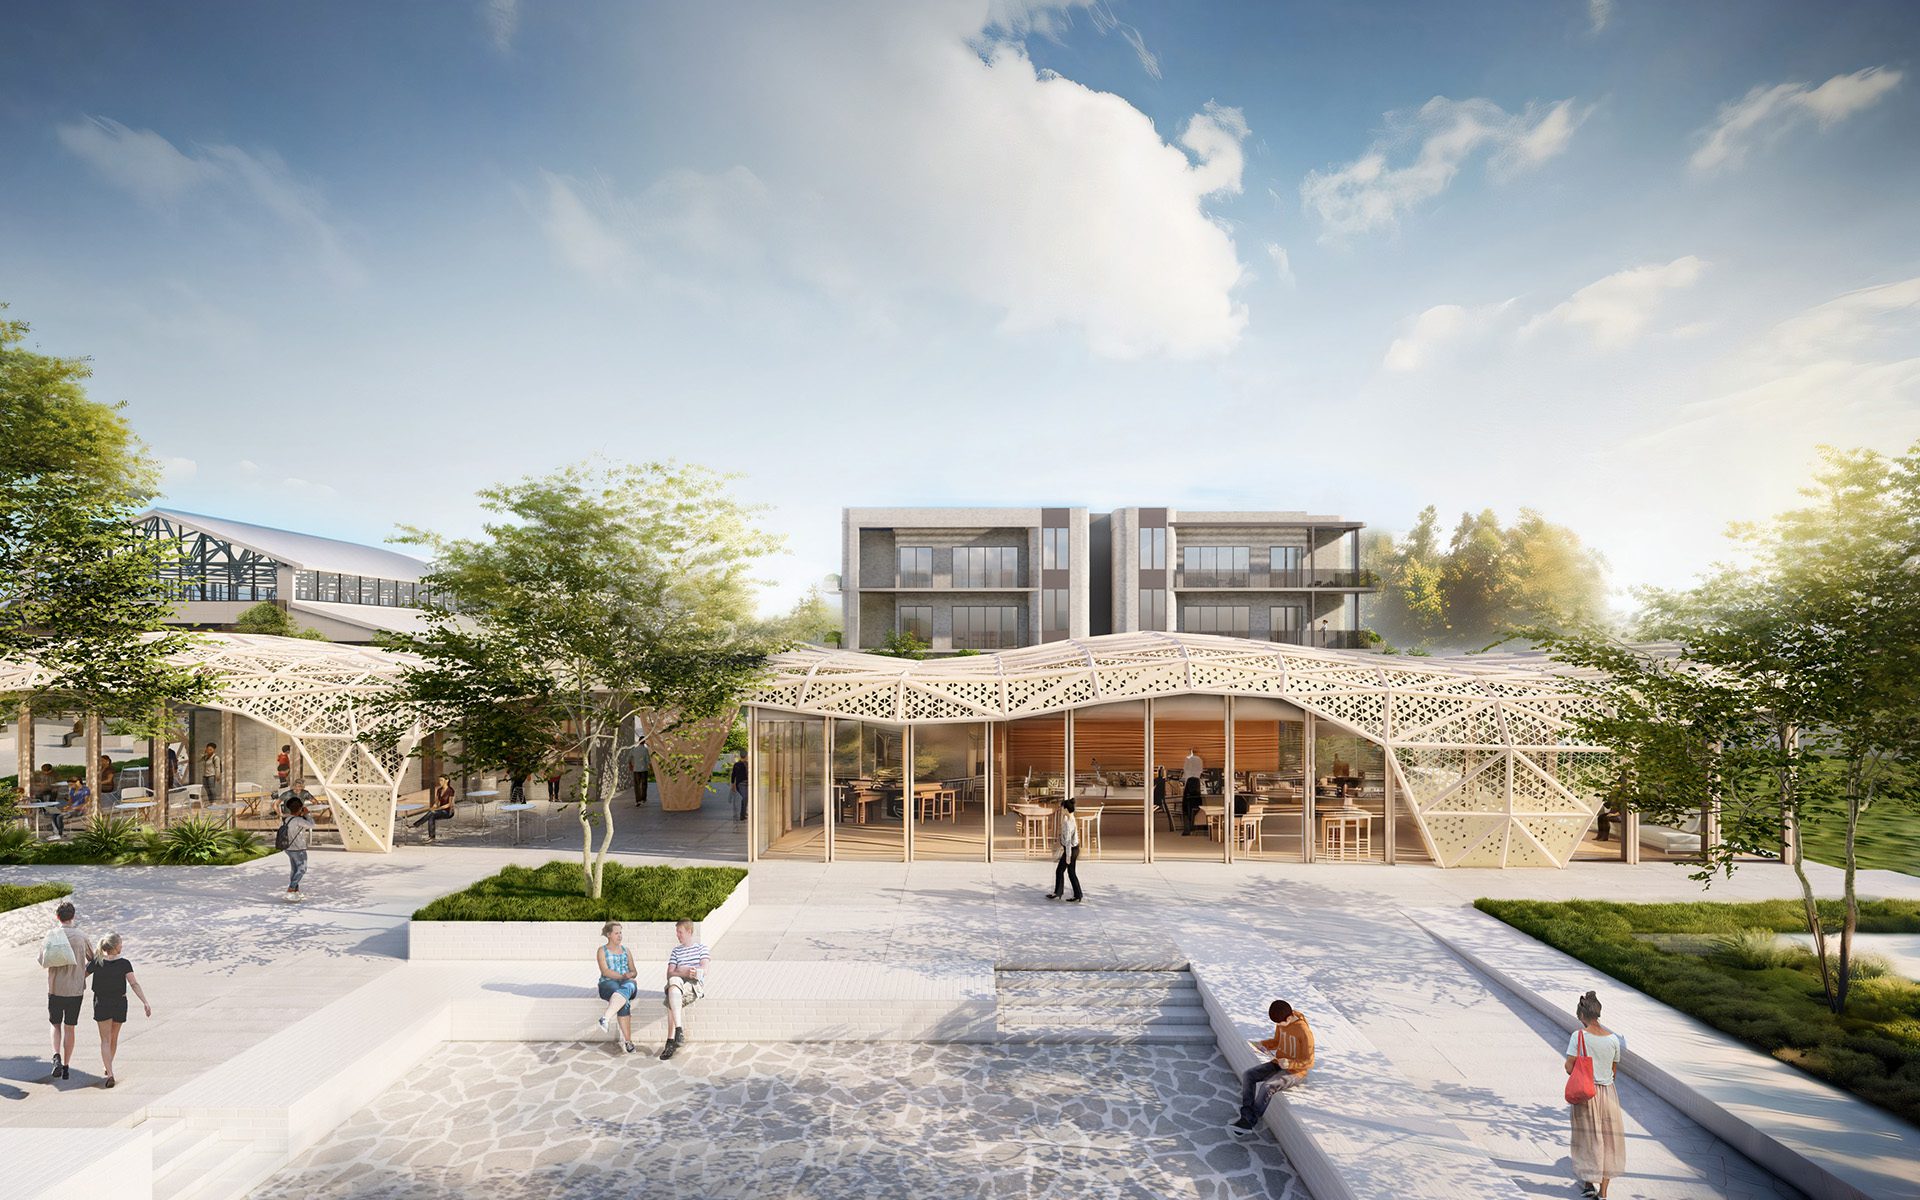
The first phase also includes a pavilion adjacent to the riverside park, which will accommodate a café and additional food and beverage offerings to support the future mixed-use precinct.
Our Role
Integrated Engineering Across a Mixed-Use Precinct
BSE was engaged by Shayher Group to provide mechanical, electrical, hydraulic, fire protection, sustainability, acoustics, and vertical transportation engineering design services for the development.
Our team has been involved with the project since the concept phase, including support through the development application stage, and continues to work closely with Buchan and the wider consultant team across the delivery of the first phase.
As part of our sustainability scope, the team has undertaken parametric modelling and energy simulations, together with guidance on glazing performance for The Shed. The design balances energy efficiency objectives with the operational requirements of future food and beverage tenancies, including the desire for clearer glazing.
Acoustic design has also formed a significant component of the project. Acoustic requirements have been coordinated with the architectural, services, heritage, and masterplanning objectives of the development, considering environmental noise, façade performance, acoustic separation, loading dock operations, gym isolation, mechanical plant, vibration, and building services.
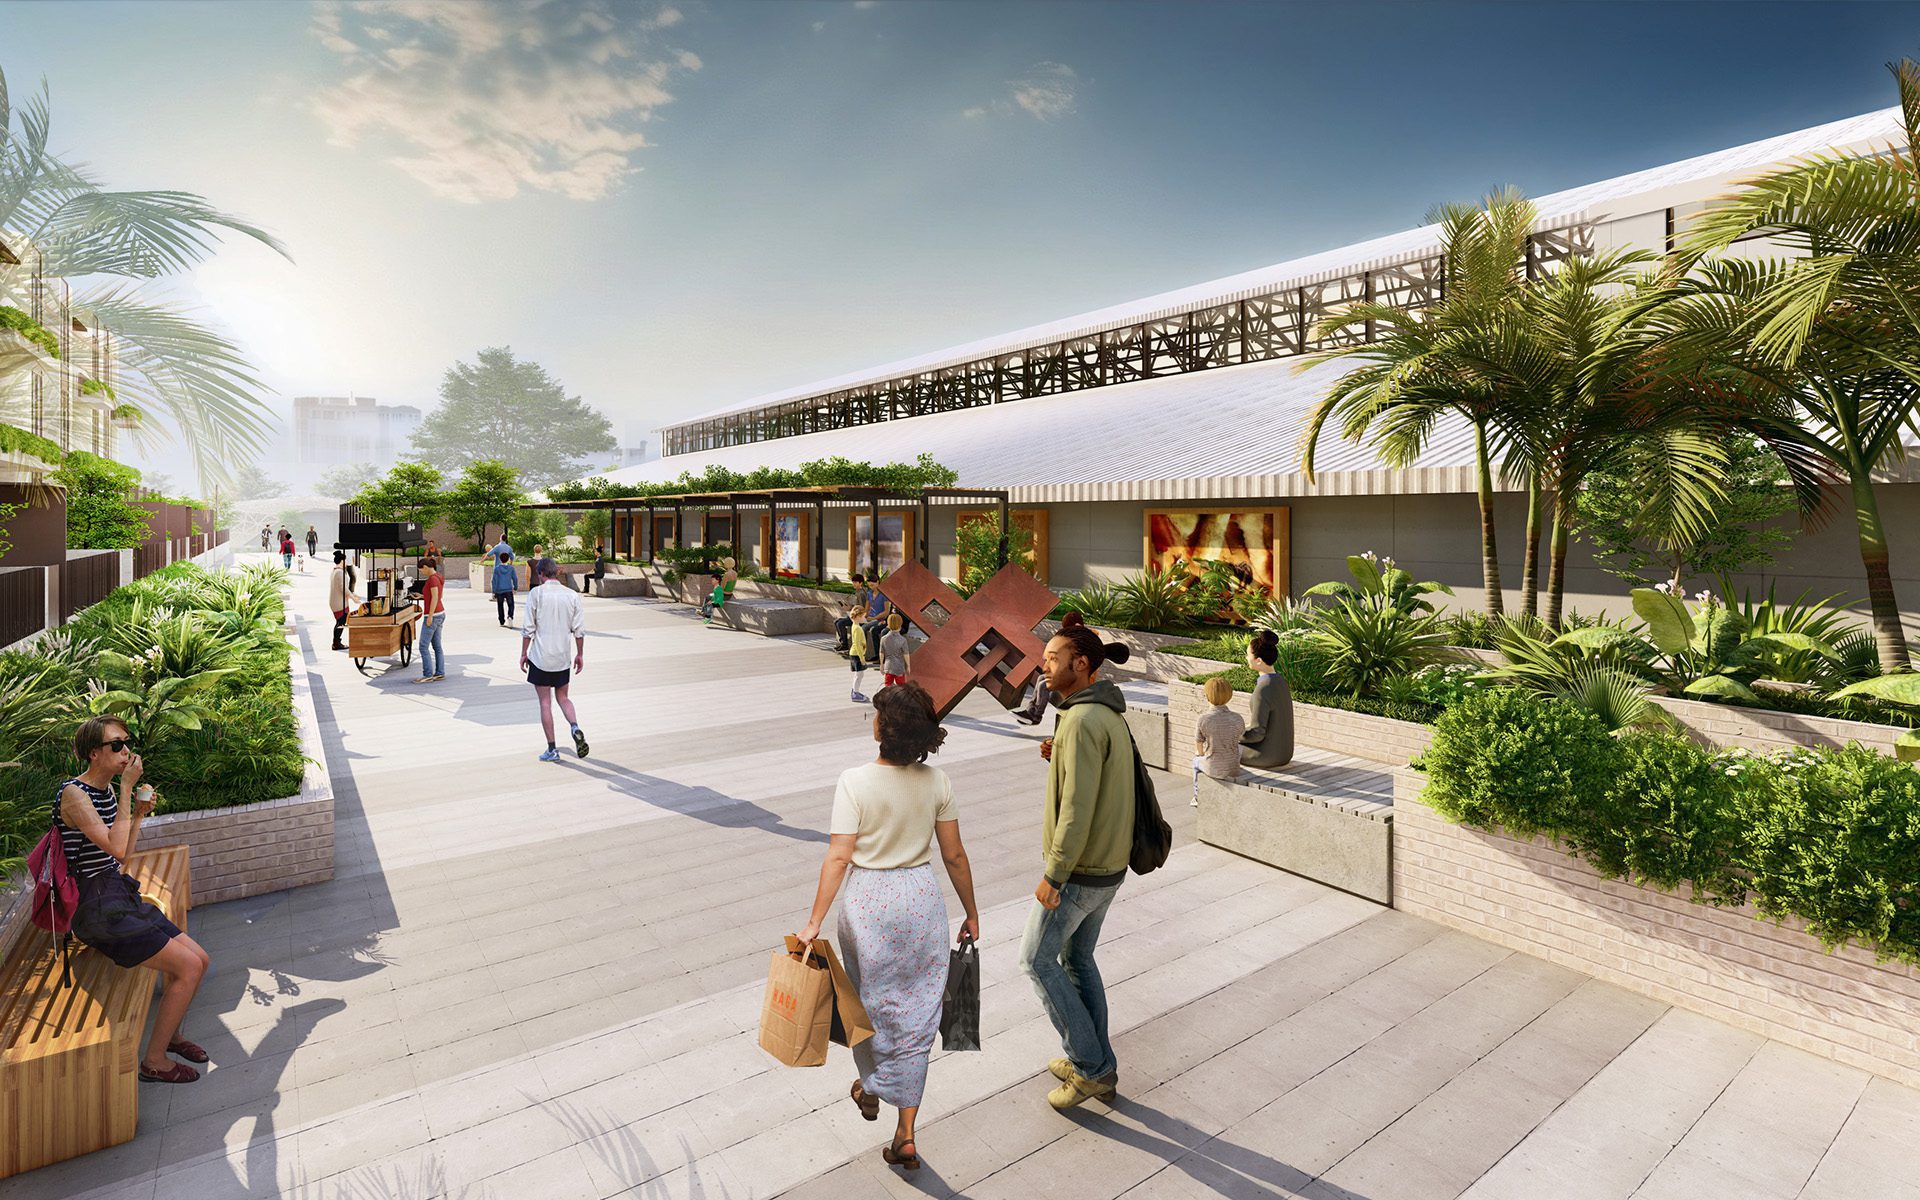
The design also considers the relationship between future residential amenity and the active retail and commercial uses planned for the precinct, particularly within the heritage environment.
Outcomes
A New Chapter for Bulimba Barracks
Bulimba Barracks represents the first phase in the transformation of a significant Brisbane riverside site.
The project brings together heritage adaptation, residential living, commercial activation, sustainability, and acoustic performance within a single masterplanned development, establishing the foundations for future stages of the precinct.
As the project progresses, BSE continues to work closely with Shayher Group, Buchan, the builder, and the wider project team to deliver coordinated engineering outcomes that support both the immediate development and the long-term vision for Bulimba Barracks.
BSE is proud to be part of the team delivering the first phase of this masterplanned riverside community while supporting the transformation of an important piece of Brisbane’s history.
Related Projects


